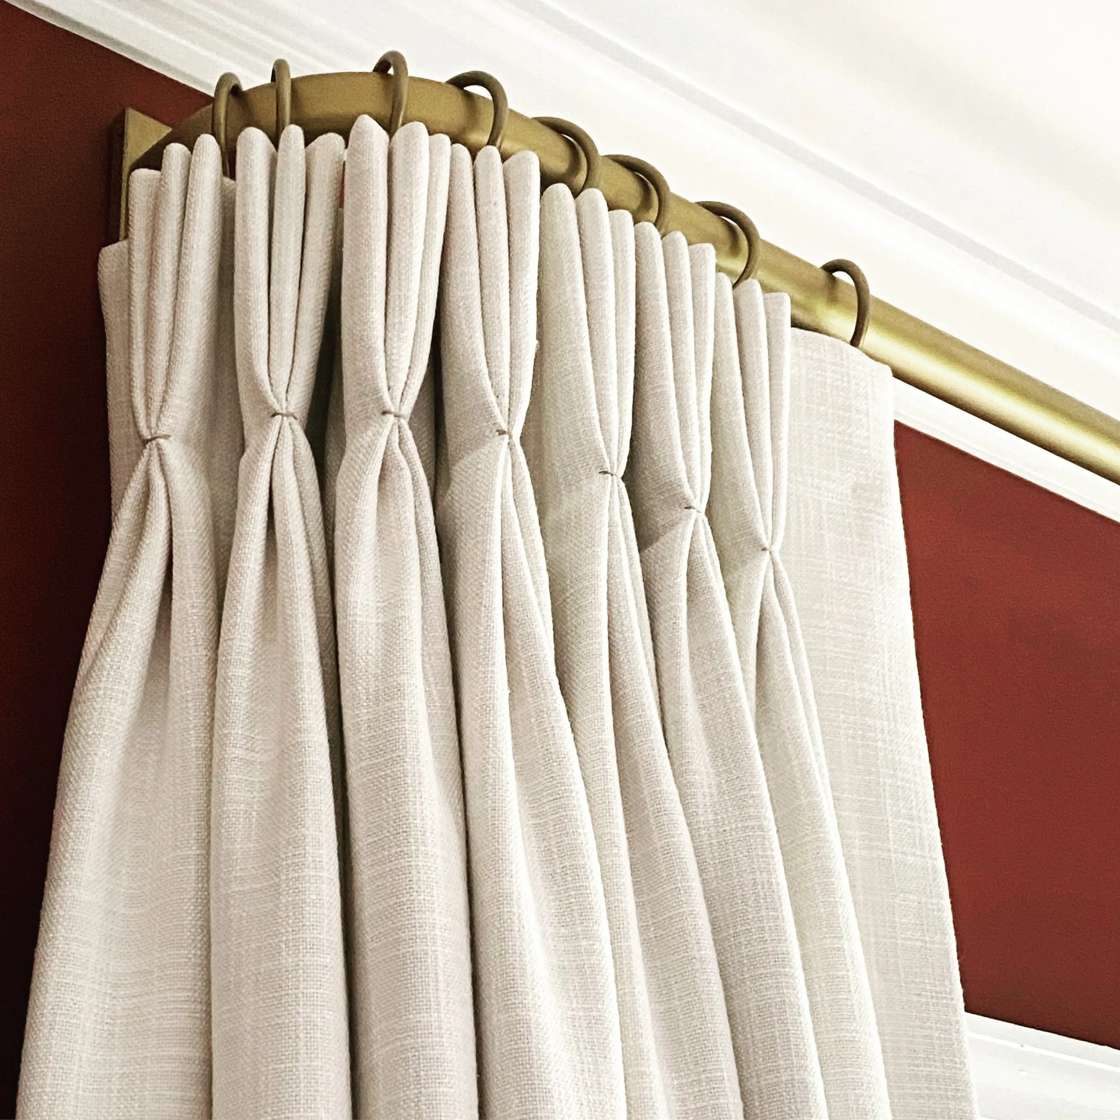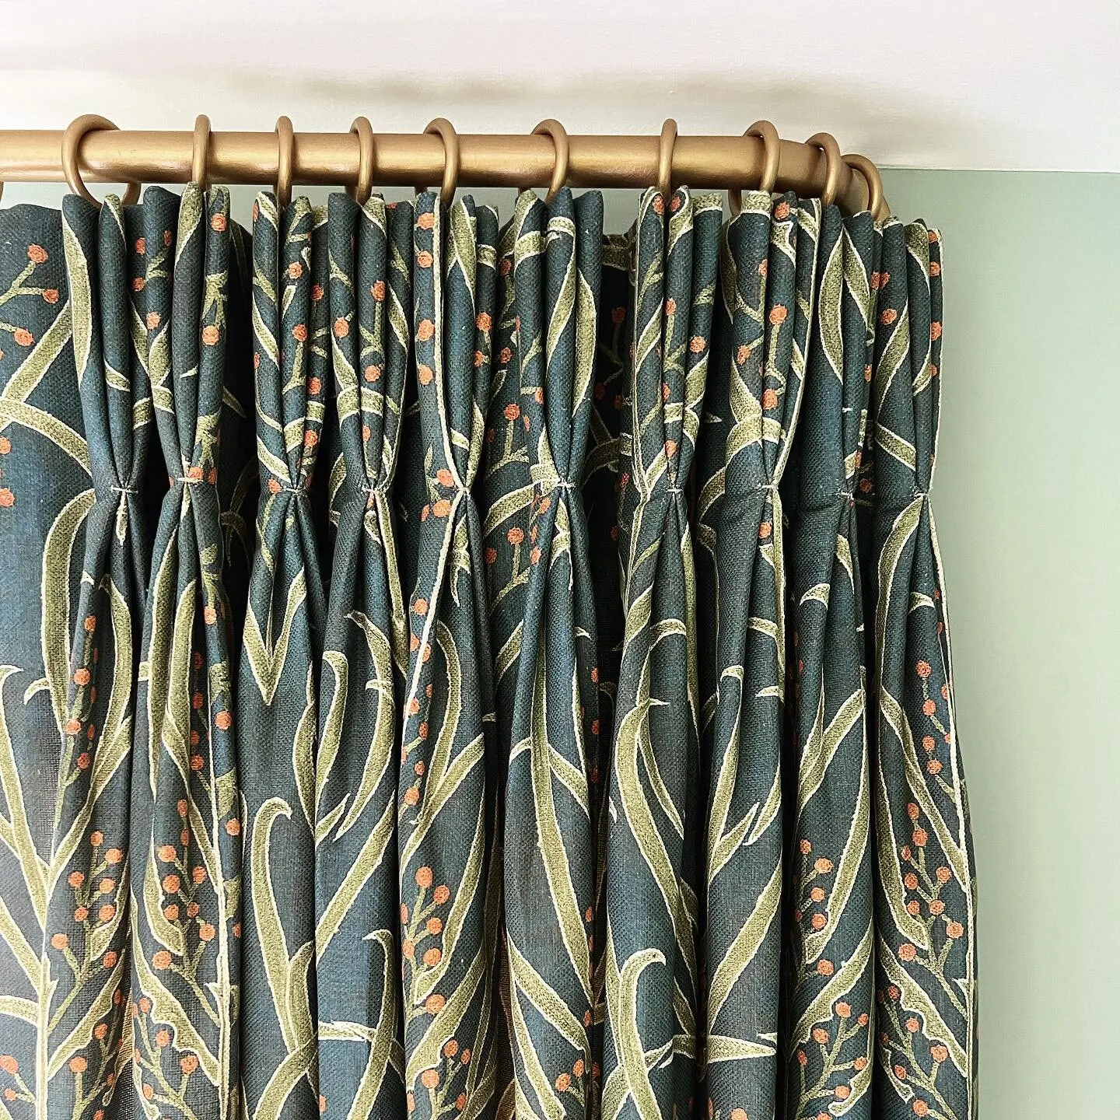
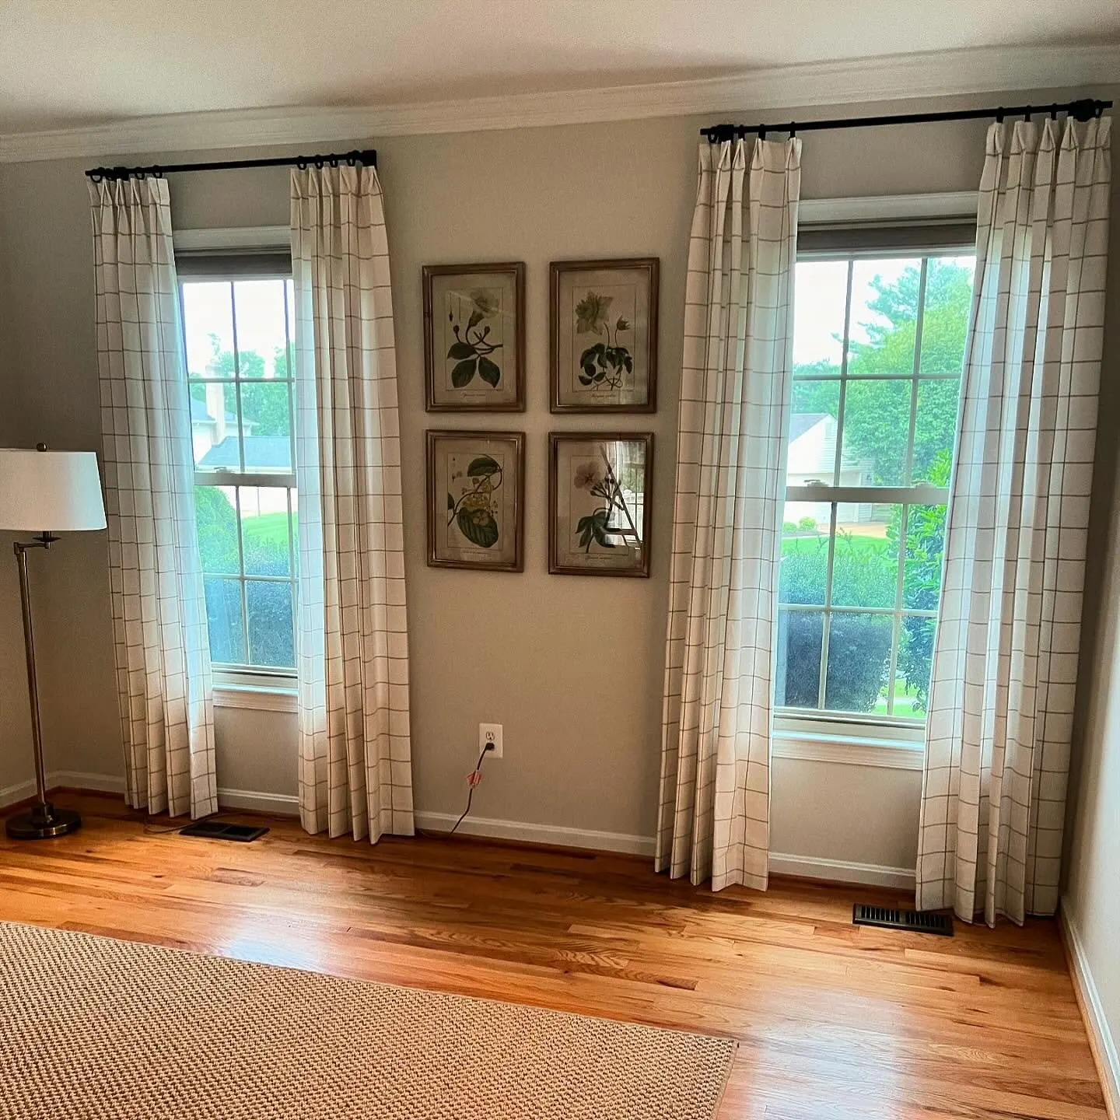
Curtains should almost always reach the floor. For most rooms the right length is floor length, with the hem either floating about half an inch above the floor or just touching it, hung from a rod mounted high and wide: close to the ceiling or just under the crown molding, and 4 to 12 inches past the window frame on each side. Ready-made curtains come in 63, 84, 95 or 96, 108 and 120 inch lengths; in an 8 foot room hung high, that usually means a 95 or 96 inch panel hemmed to length. Sill length is the right call in kitchens, on window seats and above counters or heaters, and a break or puddle on the floor is a deliberate style for panels that stay put.
We make custom draperies in our workroom in Waterford, Virginia, and we measure every window ourselves at the consultation. Below is how we think about length, height and width, with the numbers to use whether your panels are custom or from a store.
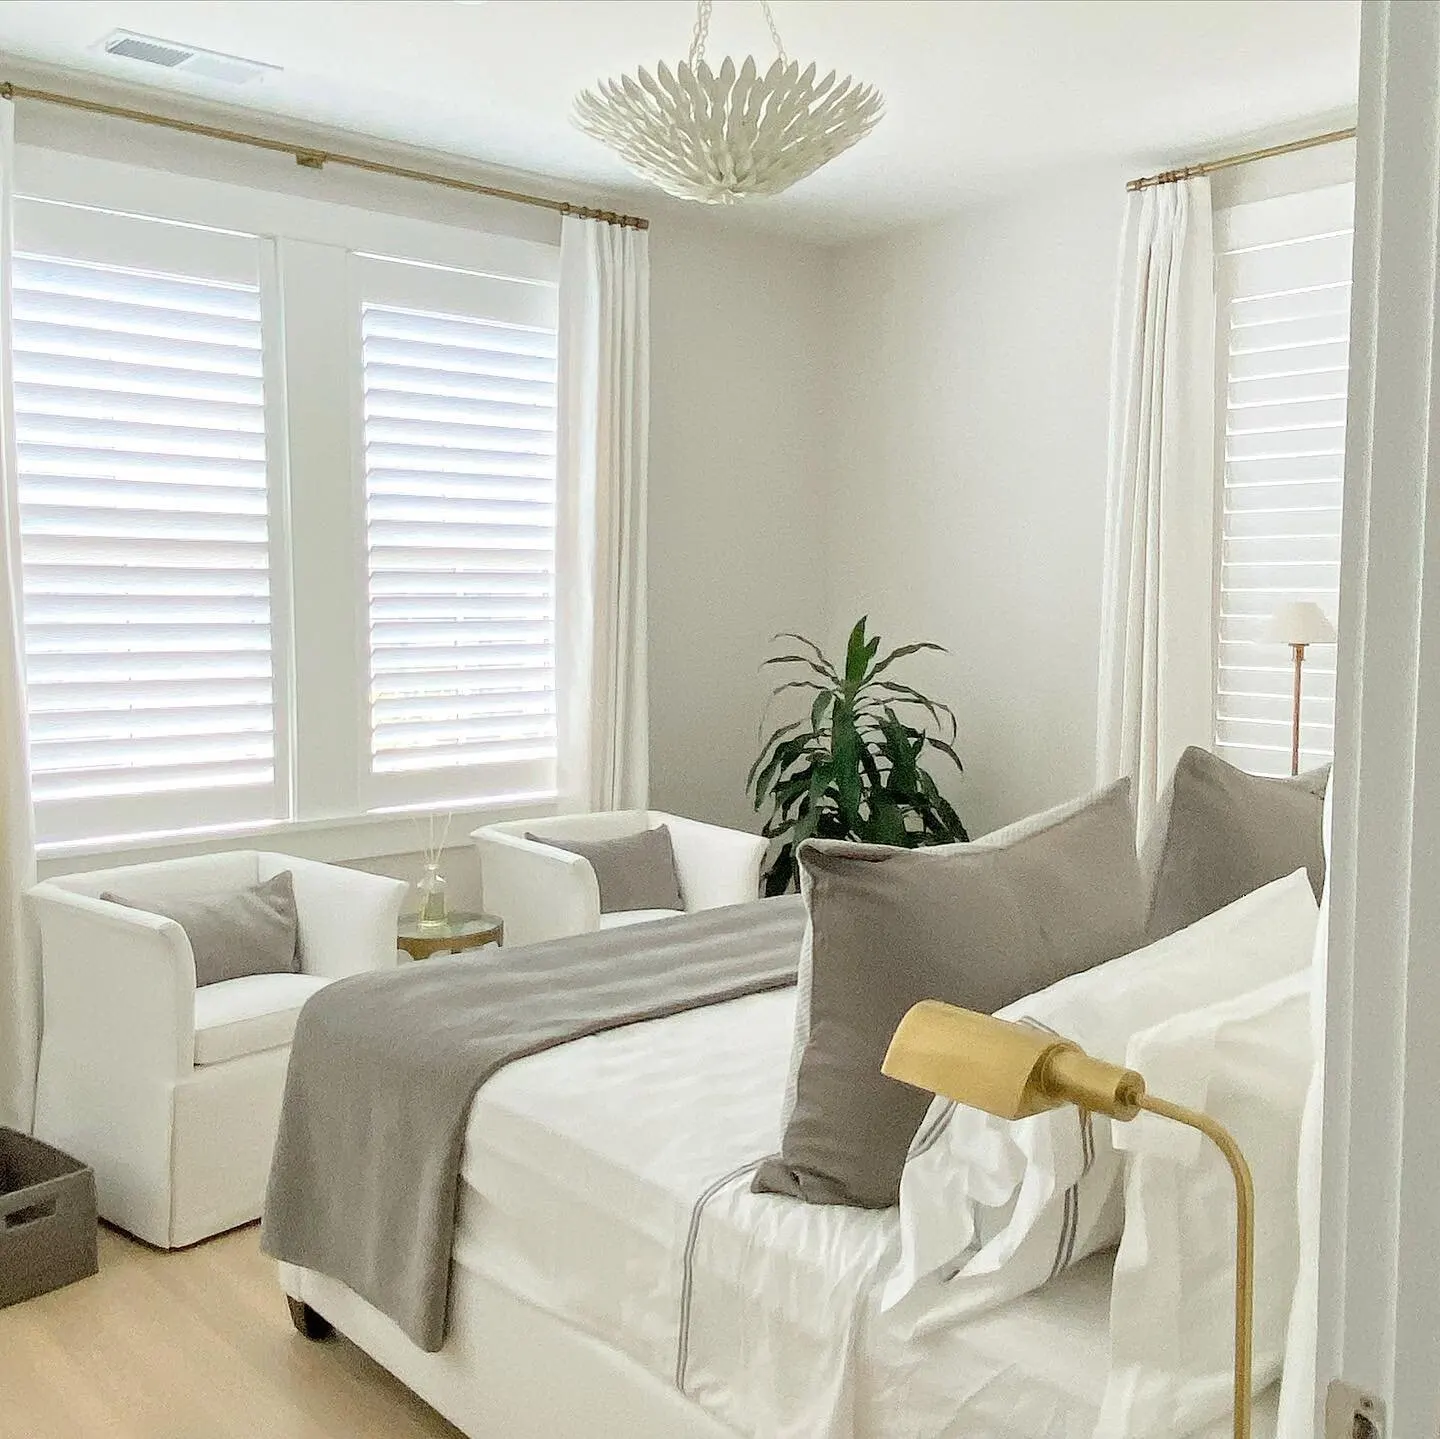
Standard curtain lengths
Ready-made panels come in a handful of lengths. Each one fits a particular rod height, so the question is never “which length is right” on its own, but “where will the rod go”.
| Length | Where it usually works | Watch for |
|---|---|---|
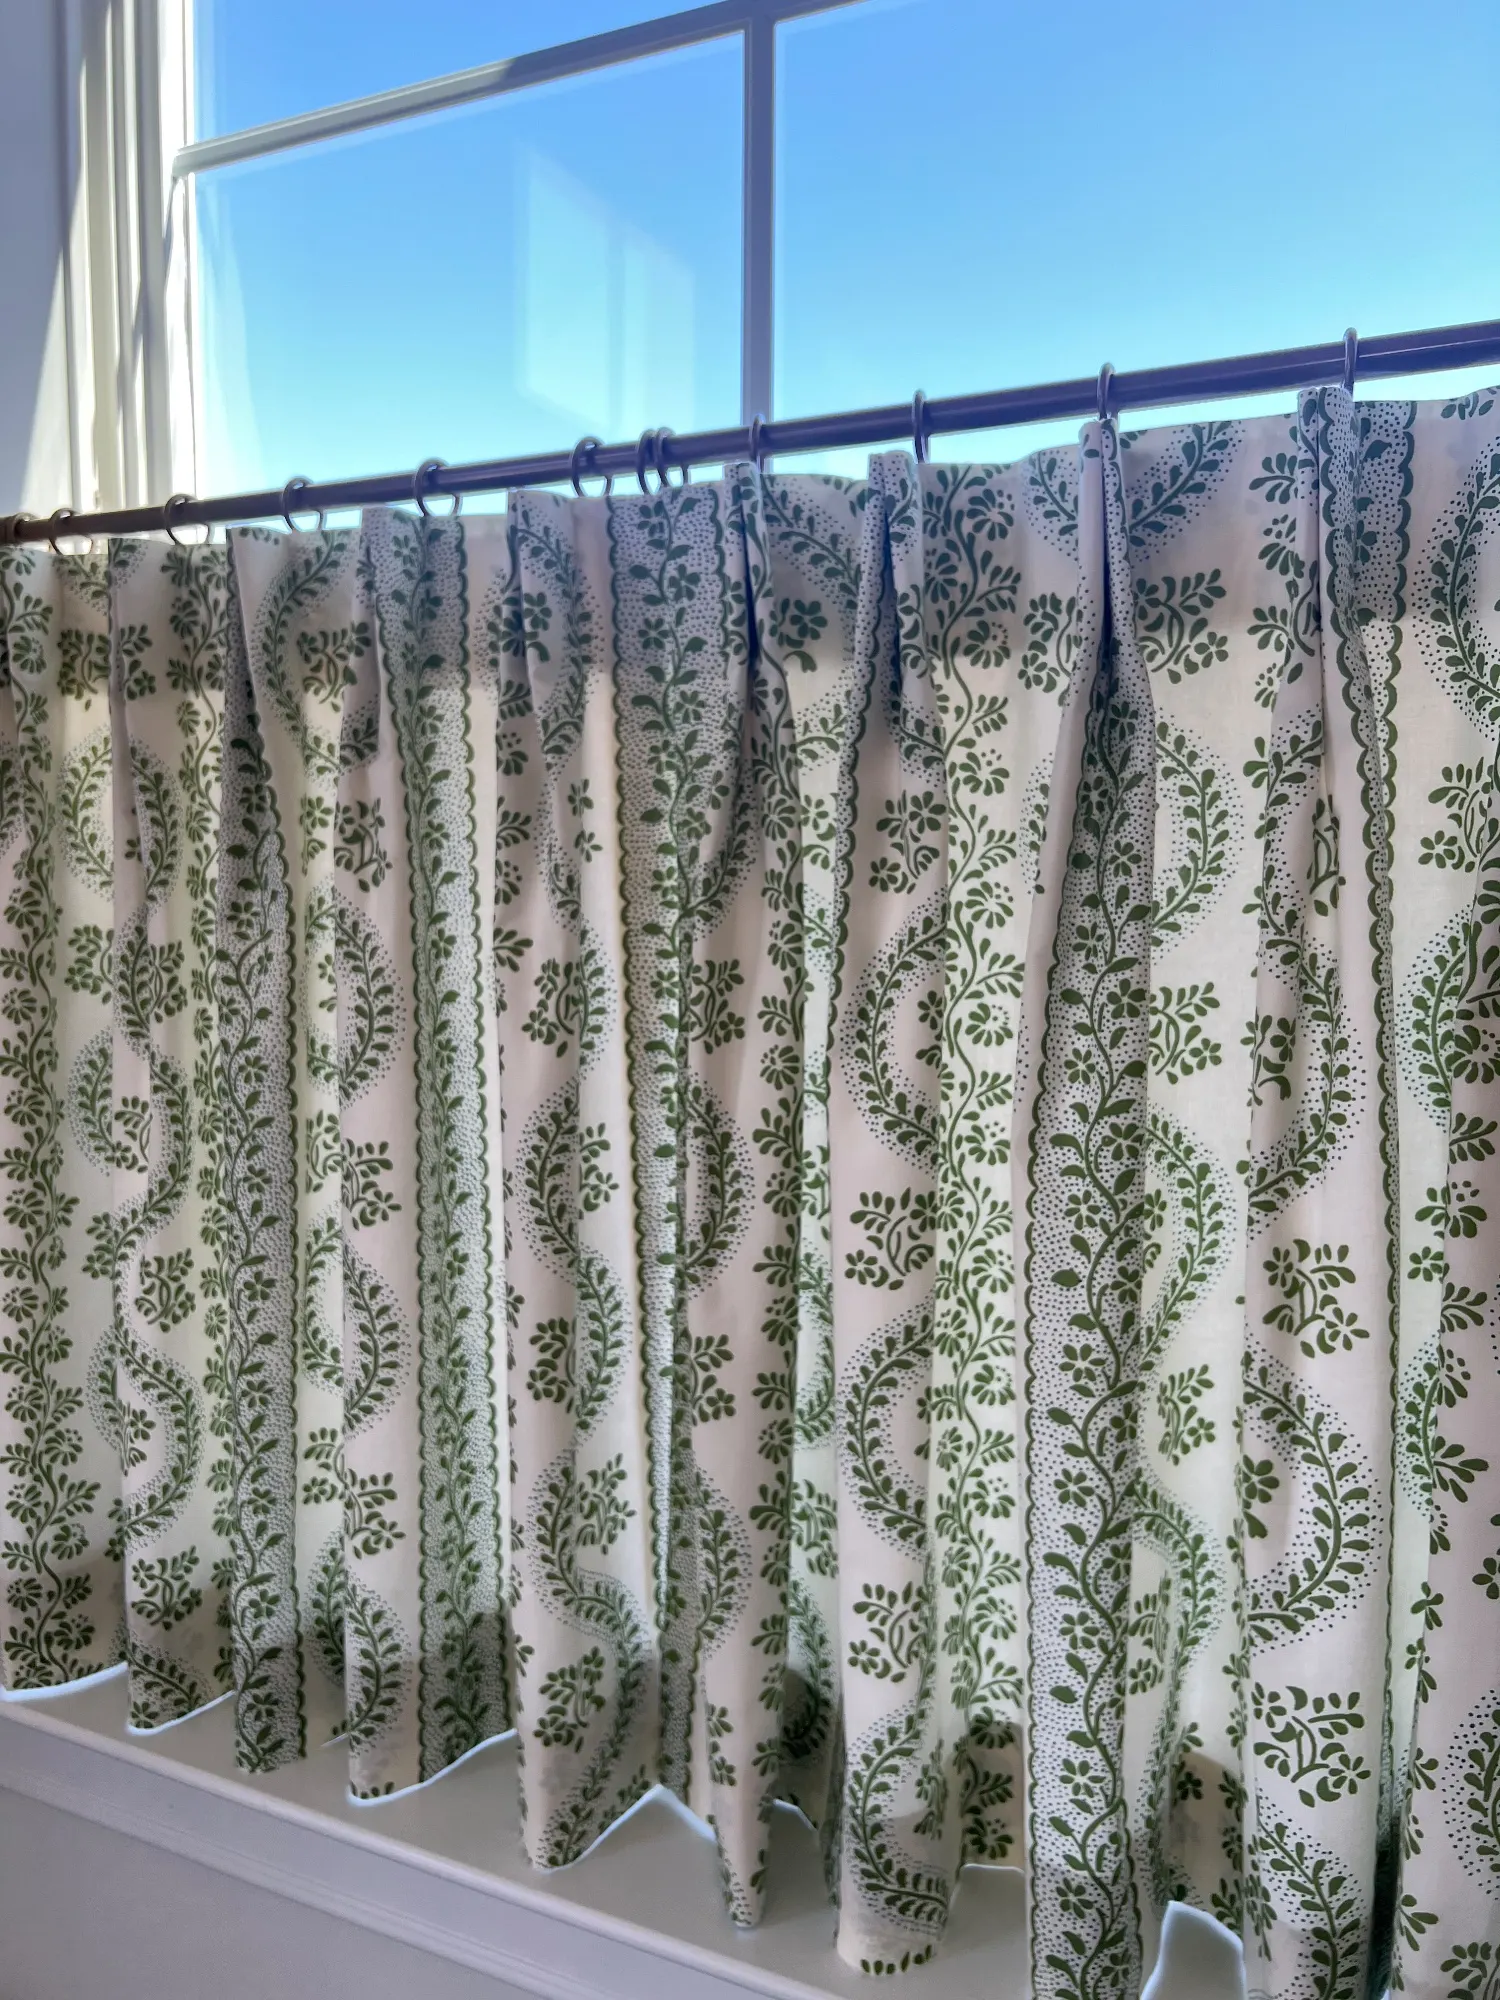
| 24, 30 or 36 in | Café curtains and tiers on the lower half of a window | Measure from the rod, which often sits mid-window |
| 63 in | Sill or just below the sill on many windows; basements, short windows | Ends in mid-air on most living room walls |
| 84 in | Floor length only when the rod sits about 84 to 86 in up | Makes windows look short in rooms with 8 foot or higher ceilings |
| 95 or 96 in | 8 foot ceilings with the rod hung high | Often an inch or more too long; hem it or let it break |
| 108 in | 9 foot ceilings | Hem to length unless you want a break |
| 120 in | 10 foot ceilings | Few stores stock fuller widths at this length |
| 144 in | 12 foot ceilings, from some makers | Beyond this, custom is the only option |
Check how a ready-made length is measured. Some brands measure from the top of the panel, some from the top of the grommet or the rod pocket, and that difference moves the hem by an inch or two. Custom draperies skip the guesswork: each panel is made to the measured length of its own window.
Curtain length by ceiling height
The ranges below assume the rod is hung high, within a few inches of the ceiling or just under the crown molding, which makes the window look taller. They are typical figures; your own measurement from the rod to the floor always wins.
| Ceiling height | Typical rod height from the floor | Finished length for a float or kiss | Closest ready-made length |
|---|---|---|---|
| 8 ft (96 in) | 90 to 94 in | About 88 to 92 in | 95 or 96 in, hemmed |
| 9 ft (108 in) | 100 to 106 in | About 98 to 104 in | 108 in, hemmed |
| 10 ft (120 in) | 110 to 117 in | About 108 to 115 in | 120 in, hemmed |
| 12 ft (144 in) | 130 to 140 in | About 128 to 138 in | 144 in where sold, or custom |
| Two-story | Set by the upper windows and the wall | Measured window by window | Custom |
Finished length is shorter than rod height because the panel hangs below the rod. On a decorative rod with rings, a pleated drapery is measured from the eye at the bottom of the ring, where the drapery pin hooks in, down to the hem. A grommet or rod pocket panel is measured from the top of the rod. On a traverse rod or track, it is measured from the carriers.
A worked example: in a 9 foot room the rod is mounted with its center at 104 inches and the ring eyes sit at 102 inches. For a half inch float, the finished length is 101.5 inches. For a kiss, about 102 inches. For a 2 inch break, 104 inches.
Hem styles: sill, float, kiss, break and puddle
Once the rod height is set, the hem style decides the finished length. Each one has a job.
| Hem style | Where the hem lands | Best for | Watch for |
|---|---|---|---|
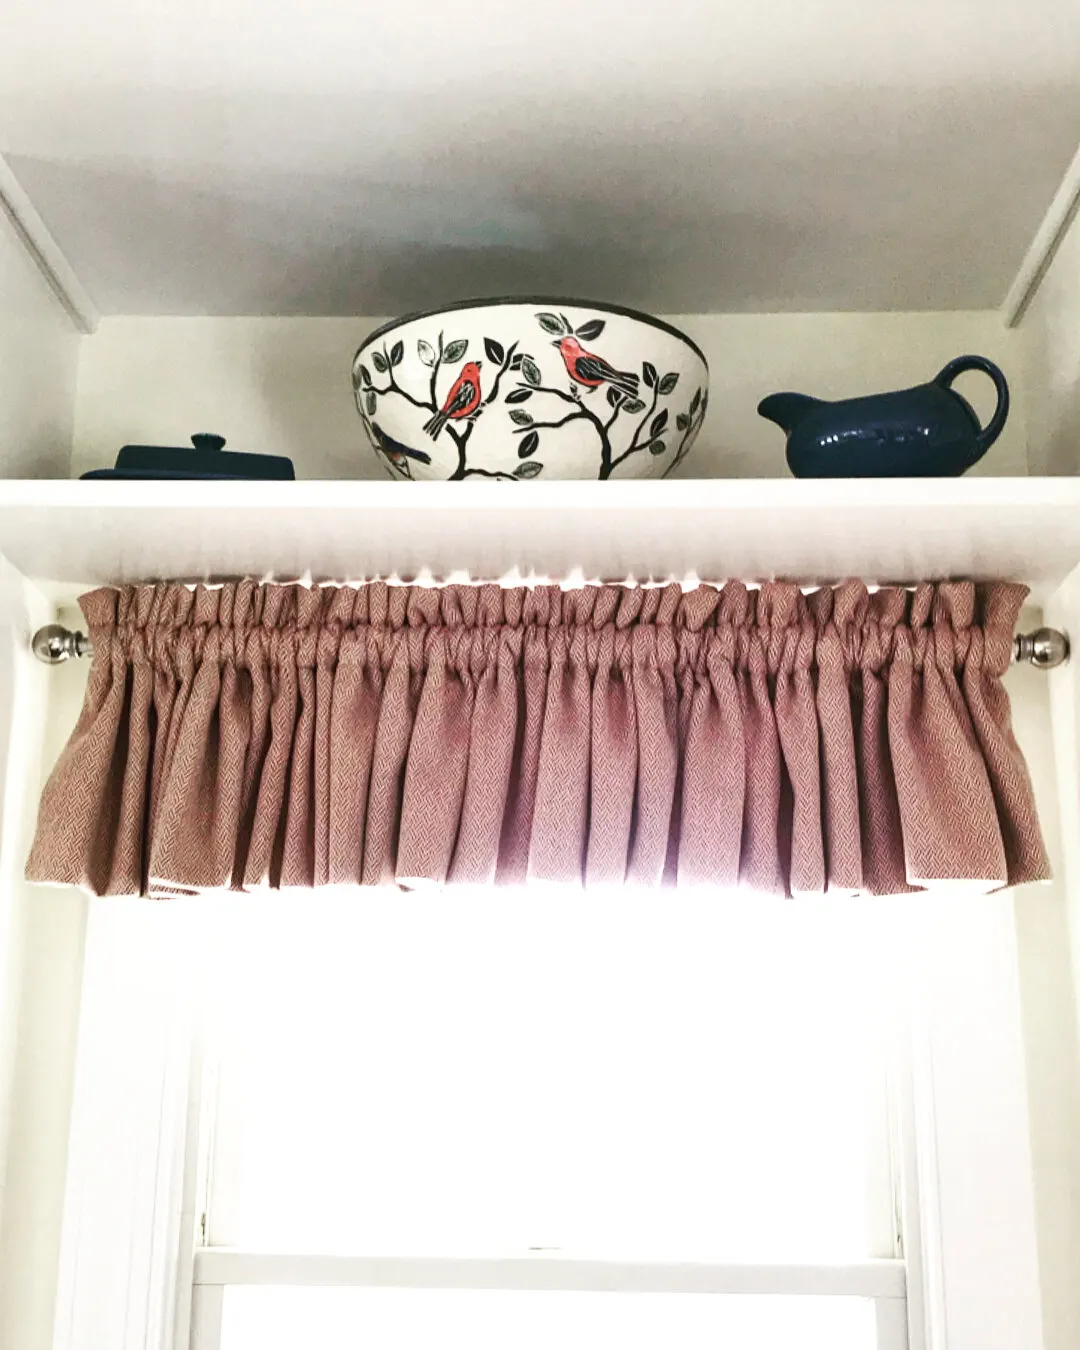
| Sill | About 1/2 in above the sill | Kitchens, window seats, windows over counters or heaters | Can look short on a tall window |
| Apron | About 4 in below the sill, covering the trim | Windows above a radiator or a low cabinet | Rarely the most elegant choice in a living room |
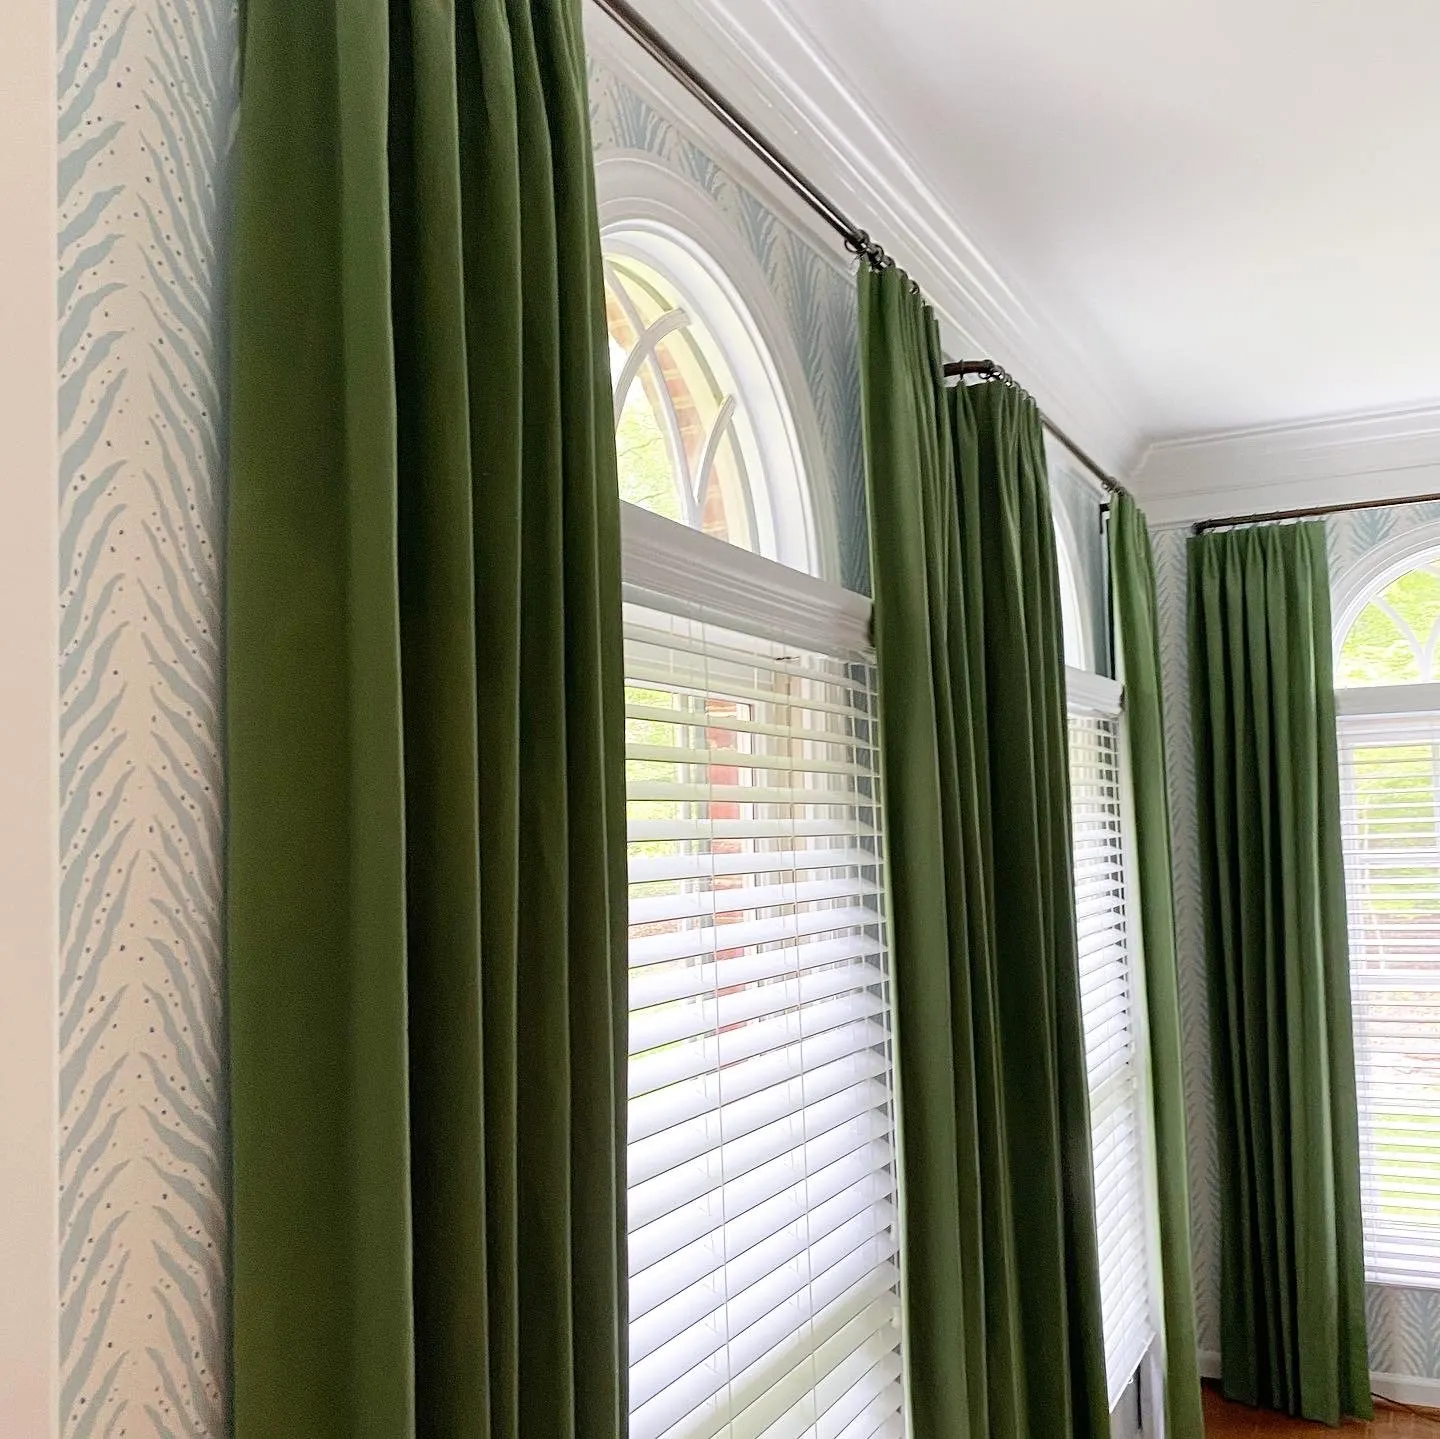
| Float | About 1/2 in above the floor | Panels drawn every day, sliding doors, pets, robot vacuums, linen | Shows an uneven floor if it is far out of level |
| Kiss | Just touching, within about 1/4 in | Tailored rooms; bedrooms, where it stops light under the hem | Needs precise measuring and a fairly level floor |
| Break | 1 to 3 in longer than the floor | Relaxed, collected rooms; forgiving on uneven floors | A little drag when the panels are drawn |
| Puddle | 4 to 8 in or more on the floor | Stationary panels in formal rooms, silk and velvet | Collects dust; not for panels you draw daily |
Float
The hem hangs about half an inch above the floor. It is the most practical floor length: panels slide freely, the hem stays clean, and nothing catches on a door track, a rug or a vacuum. It is also the best choice for linen, which can lengthen or shorten slightly as humidity changes. A float hides that movement, where a precise kiss would show it.
Kiss
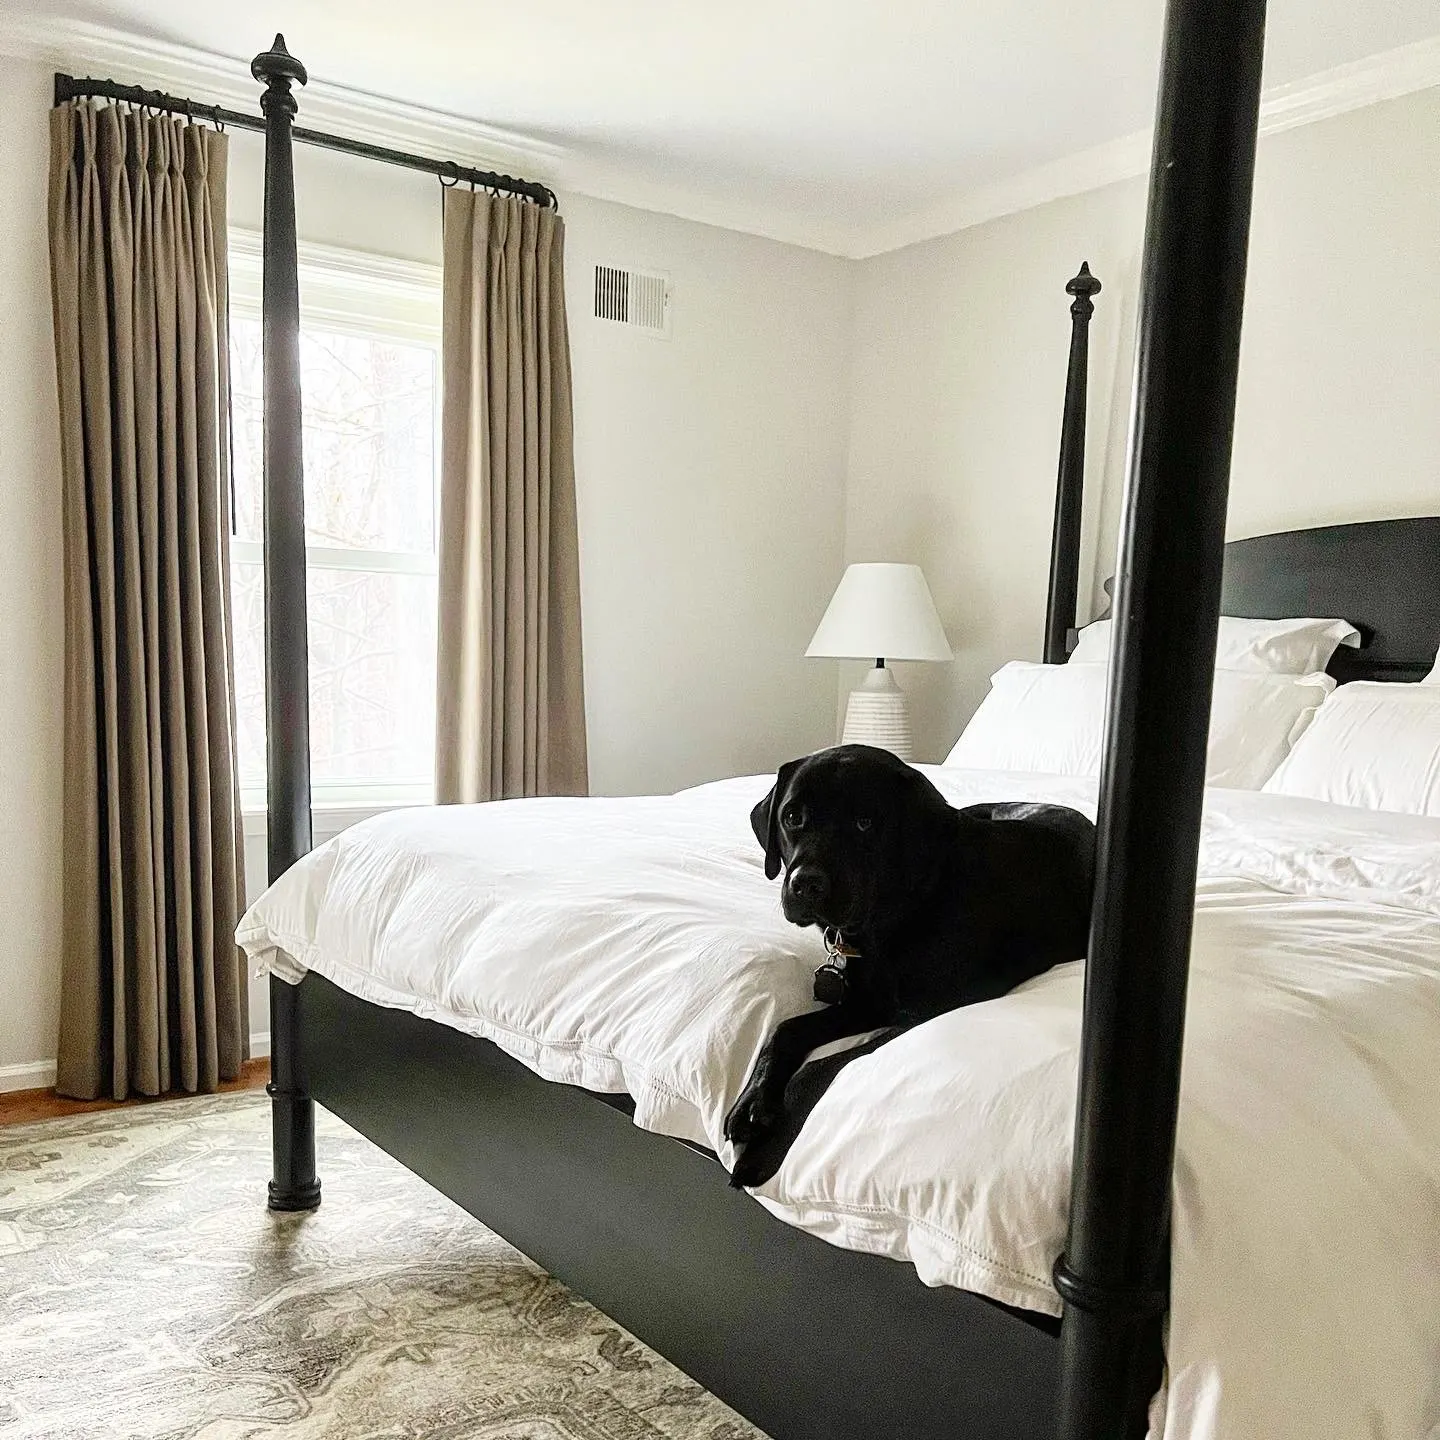
The hem just touches the floor, so the panel looks like it grew out of it. A kiss is the most tailored look and it blocks the strip of light that shows under a floating hem, which is why it works so well in bedrooms. It asks for careful measuring, because floors are rarely perfectly level and a panel that kisses at one end can float at the other.
Break and puddle
A break adds 1 to 3 inches so the hem bends softly onto the floor, like a trouser hem on a shoe. It reads relaxed and collected, and it forgives a floor that runs out of level. A puddle adds more, 4 to 8 inches or beyond, and is dressed into soft folds on the floor. Puddles are a classic for formal stationary panels in silk or velvet, but every time a puddled panel is drawn it has to be dressed again, so keep them for panels that frame the window rather than cover it.
Sill and apron
Sill length ends about half an inch above the sill; apron length continues about 4 inches below it to cover the trim. Both are right where floor length is impossible or unwise: over a kitchen counter, on a window seat, behind a bed or sofa pushed against the wall, or above a heater. What looks wrong is a curtain that ends somewhere in between, a few inches above the floor or halfway down the wall. Go clearly to the floor or clearly to the sill.
Should curtains touch the floor?
In most rooms, yes, or nearly. Floor length makes a room feel finished and a ceiling feel higher. The choice between float and kiss comes down to how the panels are used:
- Panels you open and close every day: float. They glide without dragging and the hem stays clean.
- Bedrooms and media rooms: kiss. The hem seals the bottom edge against light. Pair it with blackout lining or the French blackout method and an outside mount with returns; see lining, interlining and blackout.
- Sliding glass doors: float, so the hem clears the door track and does not sweep in dirt from outside.
- Homes with pets, small children or robot vacuums: float. A puddle is an invitation to a cat.
- Formal living and dining rooms with stationary panels: kiss, break or puddle, depending on how soft you want the room to feel.
- Uneven floors in older houses: a small break, which hides the slope better than a float that grows from a quarter inch to an inch across the window.
If the window sits over a radiator or a baseboard heater, keep fabric clear of it. Choose sill length, a roman shade inside the frame, or floor-length panels on a rod wide enough that they stack beside the heater rather than over it, and follow the heater maker’s clearance guidance.
How high to hang curtains
Hang the rod higher than you think. At a minimum it should sit 4 inches above the window frame, but on most walls the best place is close to the ceiling or just under the crown molding. A high rod draws the eye up, makes the window look taller, and lets the panels cover the wall above the frame instead of exposing a strip of it.
A few refinements:
- With crown molding: mount the brackets just below the crown, leaving room for the rings and the finials to sit clear of it.
- On very tall walls: when there is a lot of wall between the window and a 12 foot or higher ceiling, a rod at the ceiling can make the panels look stretched. A rod about two thirds of the way from the frame to the ceiling usually looks better.
- Across a room: line all the rods up at one height, set by the tallest window or door, even if the windows differ. A row of rods at different heights looks unplanned.
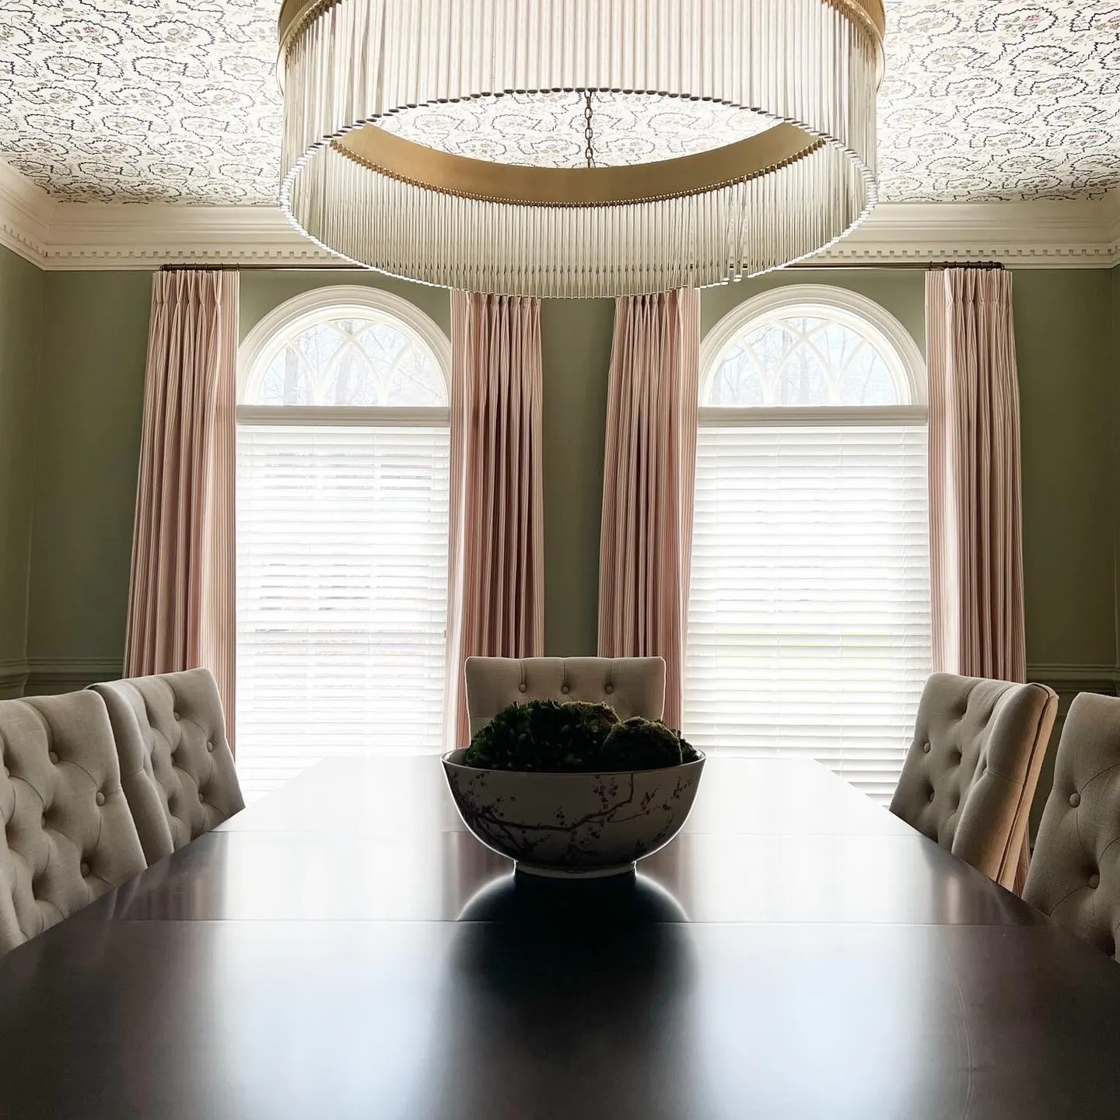
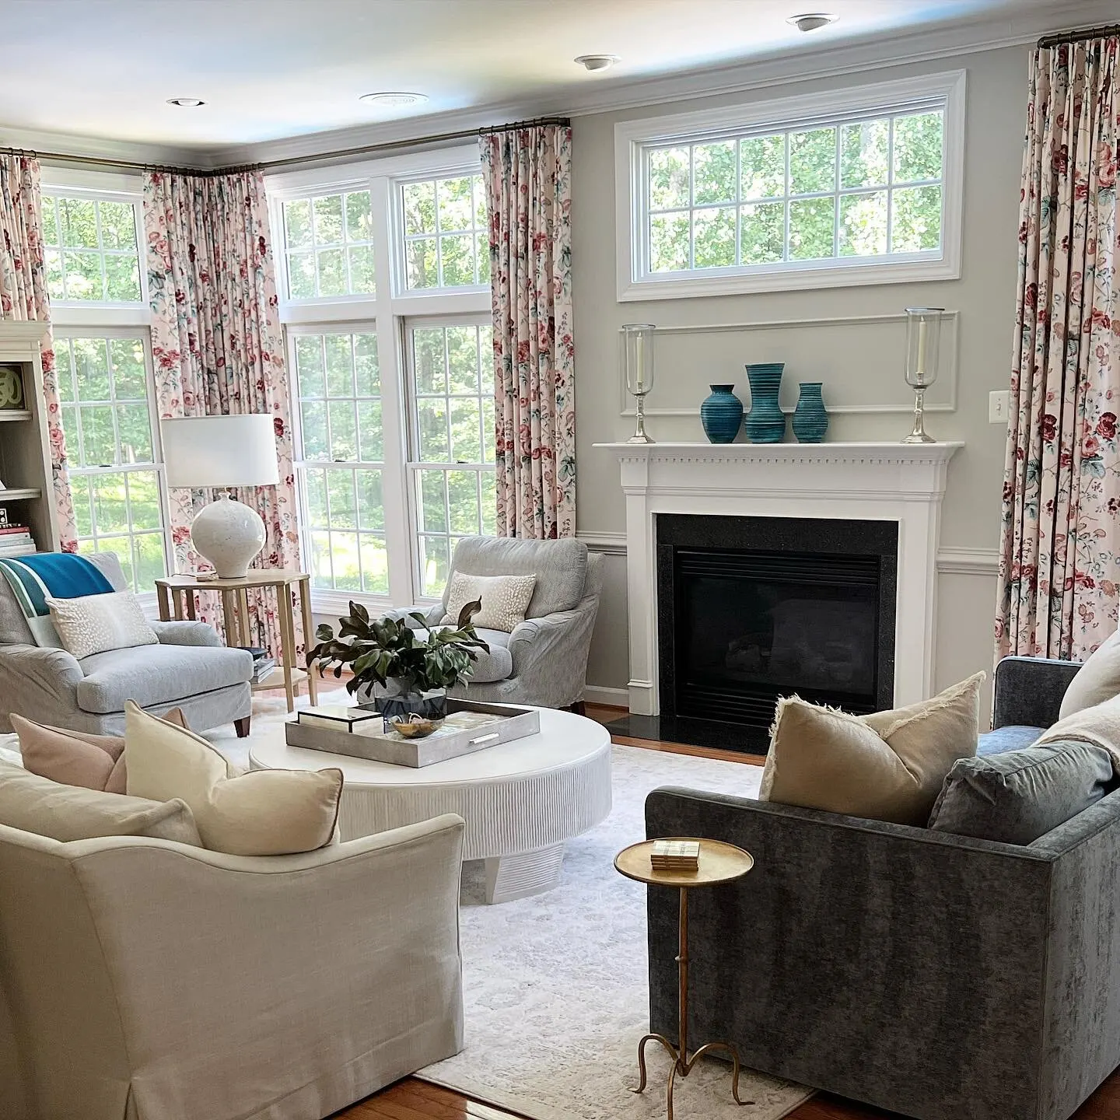
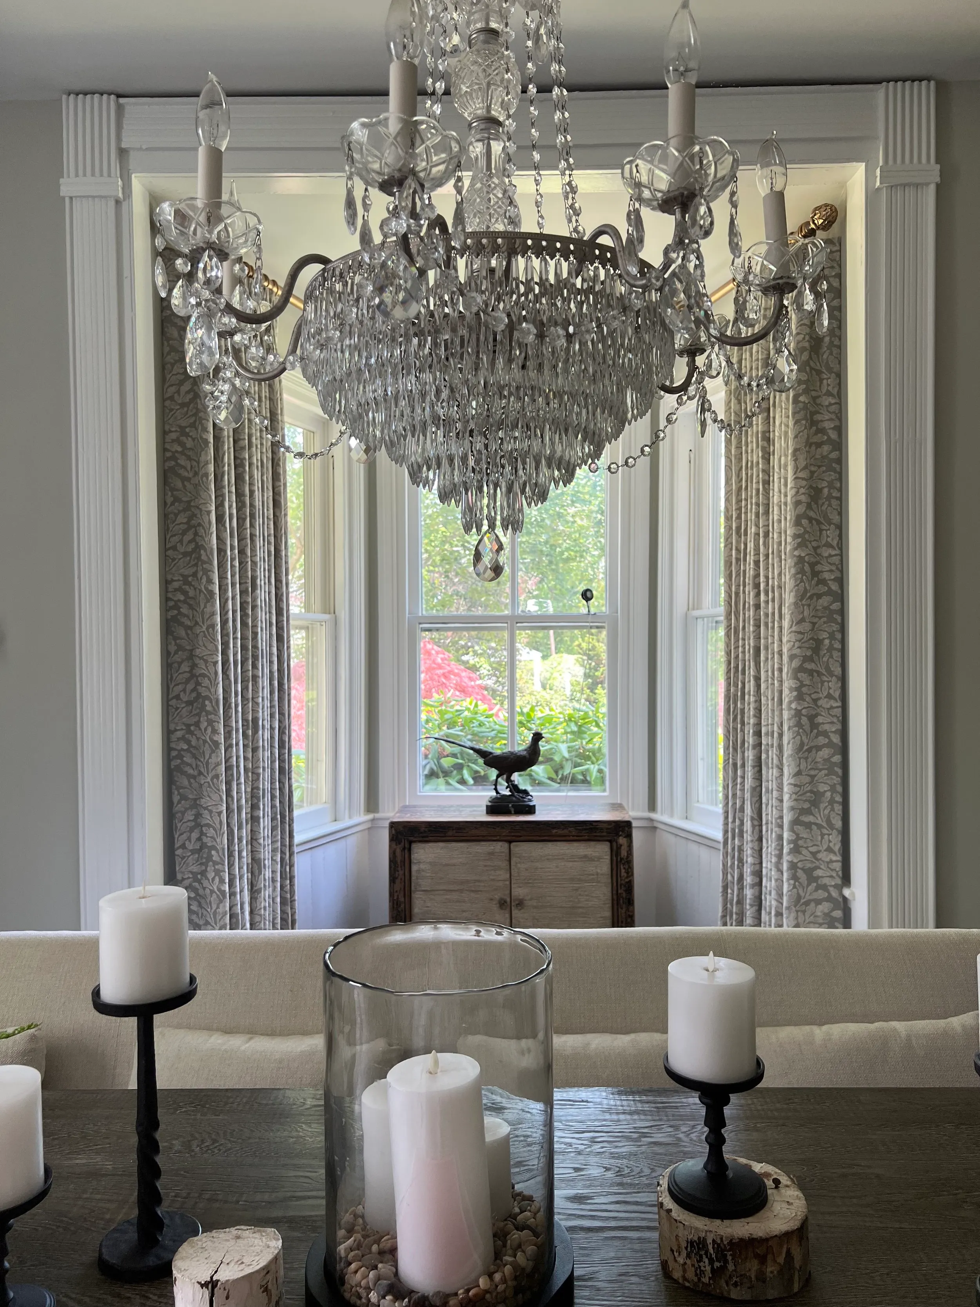
- Arched and half-round windows: hang the rod above the arch so the shape stays visible when the panels are open, as in the Maryland dining room above.
- With a cornice or valance: mount it so the bottom edge covers the frame and the hardware and stops just above the glass, so it adds height without cutting the view. See cornices and valances.
How wide to hang the rod, and how wide the curtains should be
Rod width and stackback
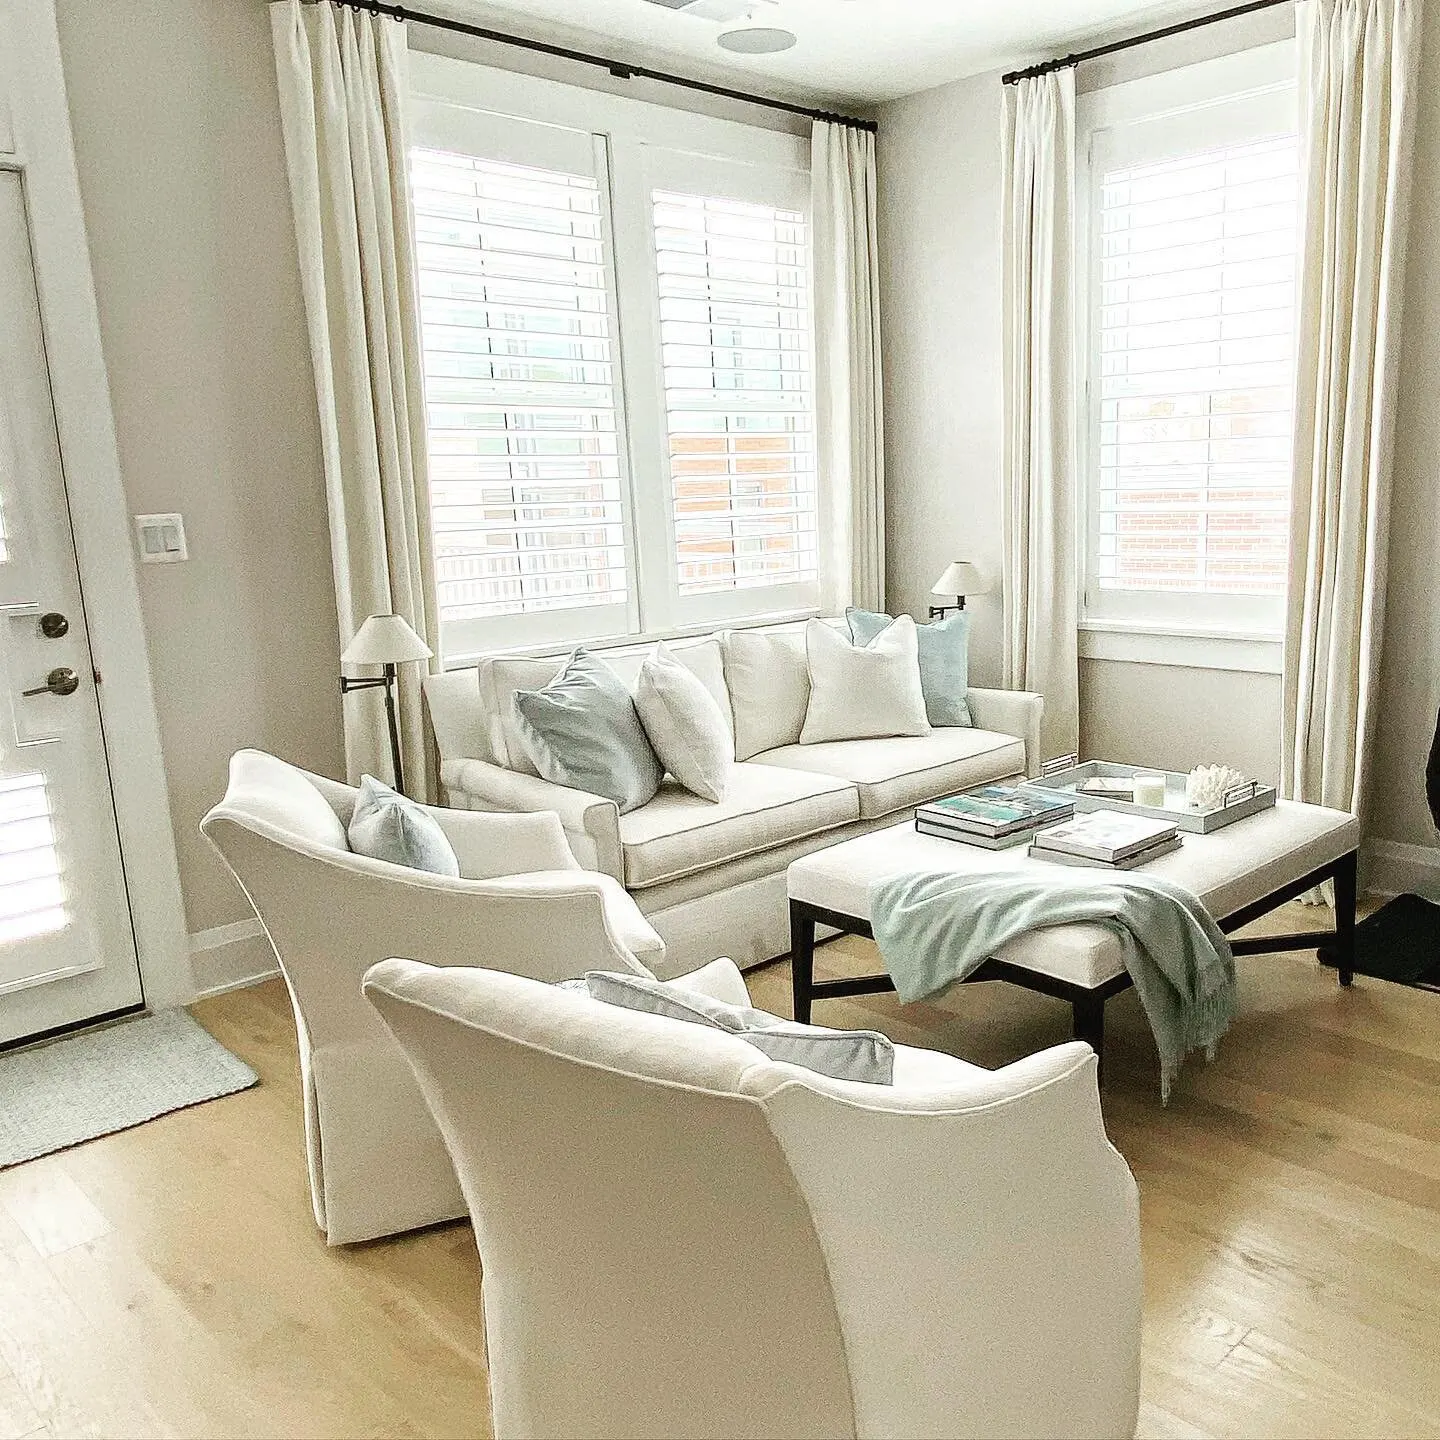
Extend the rod typically 4 to 12 inches past the frame on each side. The goal is for the open panels to stack on the wall, not on the glass, so the view and the light stay clear. That stacked bundle is called the stackback, and its size depends on the fabric, the lining, the fullness and the heading. As a rough guide, pleated draperies in a medium weight fabric stack to about a quarter to a third of the rod width; interlined and heavy panels take more, and ripplefold stacks the tightest of all. A wider rod also makes the window itself look wider.
Panel width and fullness
Measure the rod, not the window. Add the returns, the sides of the panel that wrap back to the wall, which typically run about 3 to 4 inches each. For pleated draperies, the flat fabric is usually 2 to 2.5 times that width, which is called fullness; sheers often go to 3 times. Our guide to drapery pleat styles lists the typical fullness for each heading.
For example, a rod 72 inches wide with a 3.5 inch return at each end covers 79 inches. At 2 to 2.5 times fullness, that takes about 158 to 198 inches of flat fabric, or three to four ready-made panels 50 inches wide. Two 50 inch panels on that rod would look flat when closed and barely meet in the middle.
Special cases
- Sliding glass doors: float hem, rod wide enough that the panels stack beside the door, and a heading that glides easily, such as ripplefold on a track or pinch pleats on a traverse rod.
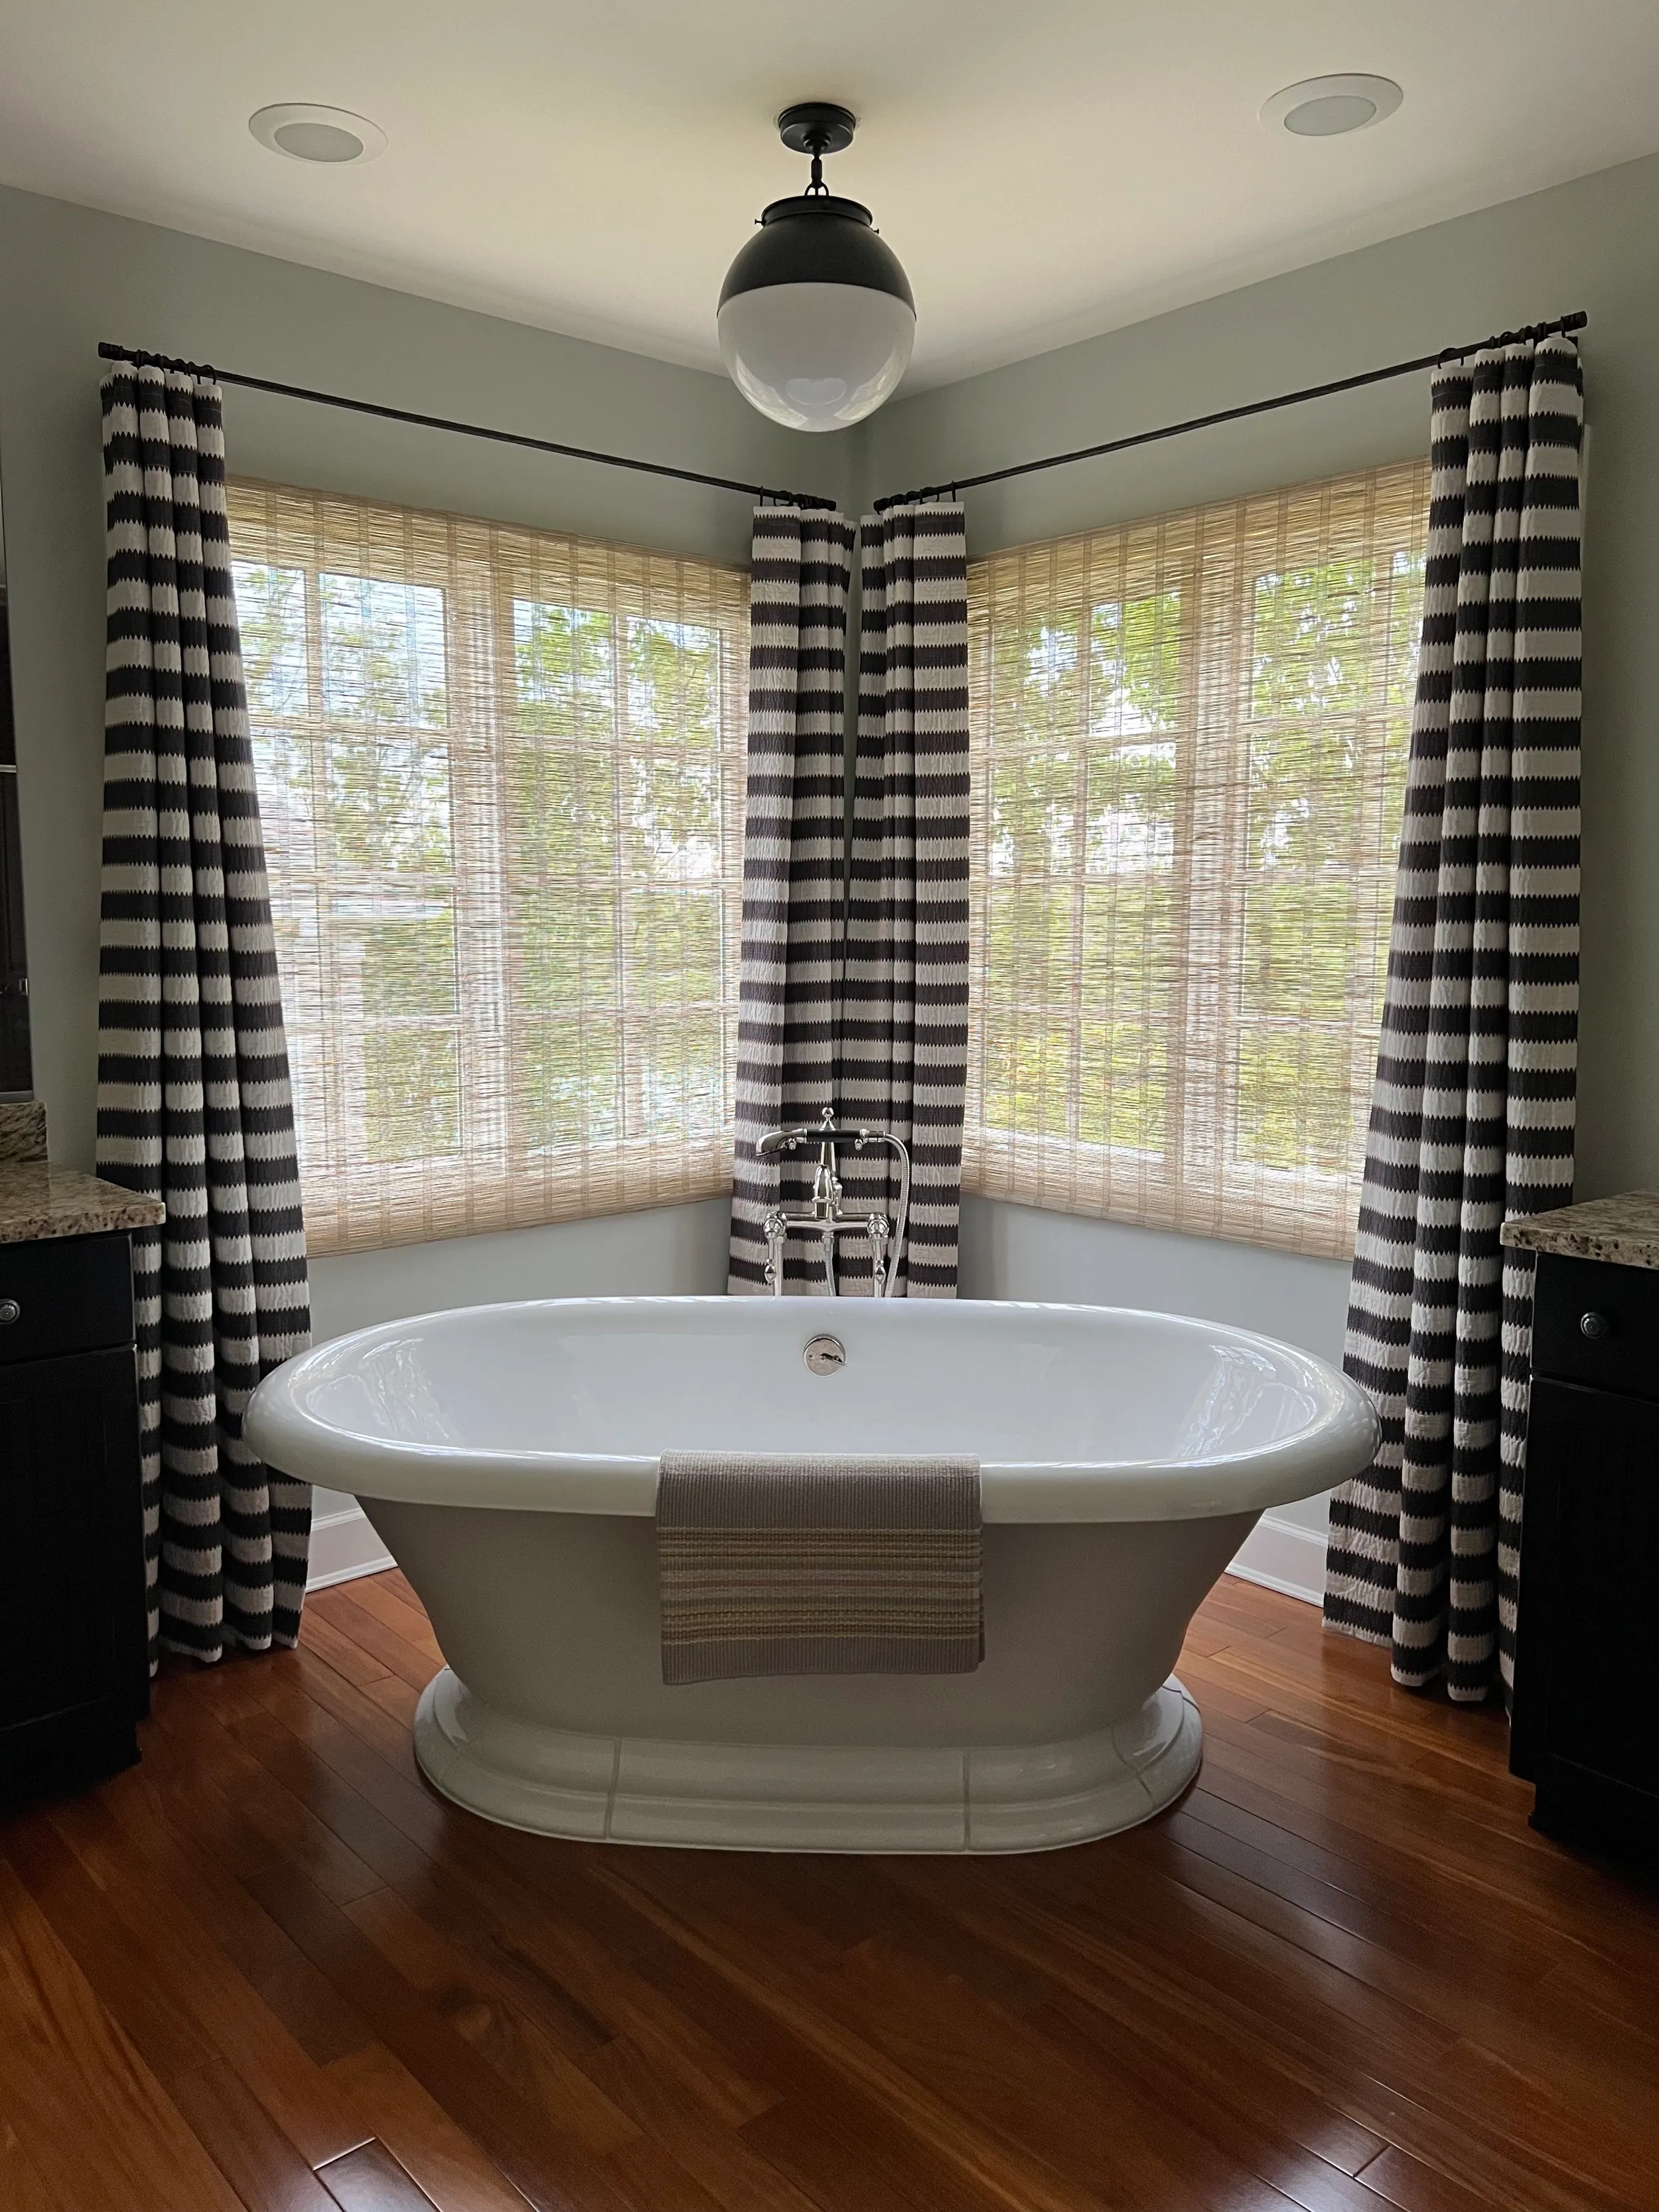
- Bay windows: keep one finished length all the way around. A continuous bent rod or corner connectors let the panels follow the bay; alternatively, frame the whole opening with a single pair, as in the dining room below.
- Windows behind a bed or sofa: stationary side panels to the floor, with a roman shade inside the frame for privacy, so no fabric gets trapped behind the furniture.
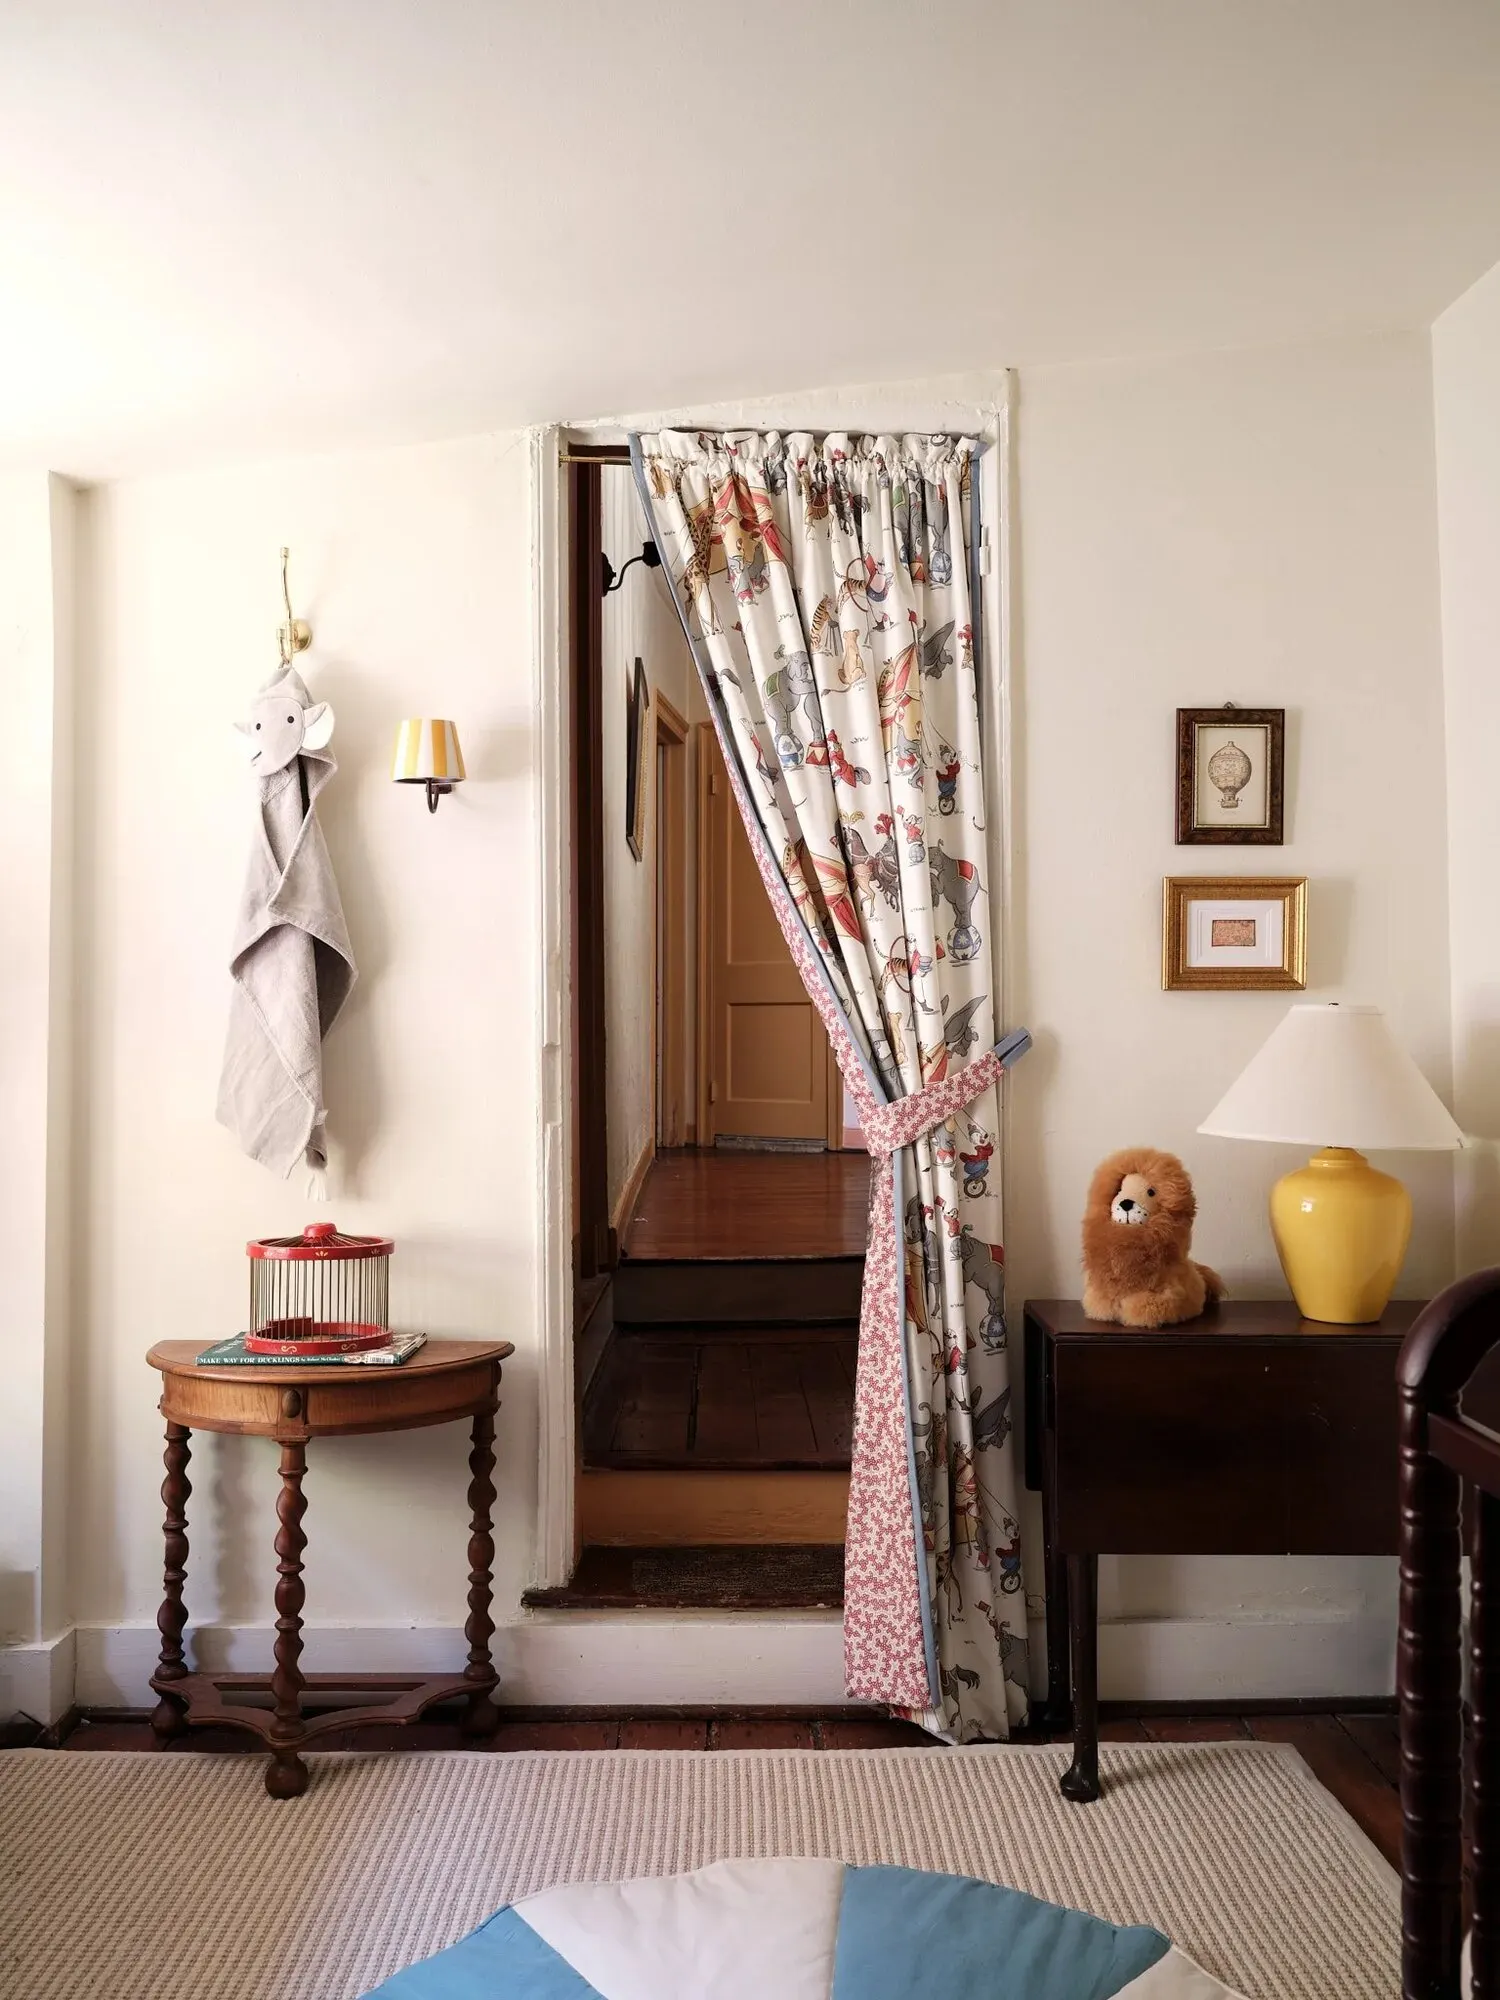
- Tied-back panels: a tieback lifts the hem at the leading edge, so panels meant to be tied back are often made an inch or two longer, or with a break, so the hem still reaches the floor. Tiebacks typically sit about a third of the way up from the floor, or near sill height.
- Two-story windows: measure each window and the wall above it, and consider motorized hardware, or stationary panels with a shade for light control, since panels that tall are hard to draw by hand.
How to measure for length
- Install or mark the hardware first. Length is measured from the hardware, so decide the rod height before you measure anything.
- Use a steel tape, not a cloth one, and measure from the ring eye, the top of the rod or the carrier, depending on the heading.
- Measure at least three points across the width: both ends and the middle. Floors and ceilings are rarely level, especially in older houses.
- For a float or a kiss, use the shortest measurement, so no part of the hem drags. For a break or puddle, add the extra to the longest.
- Write down each window separately, even windows that look identical. Two windows in one room can differ by half an inch or more.
Common curtain length mistakes
- The rod sits right on top of the frame. The window looks shorter and a band of wall shows above the panels.
- 84 inch panels in a room with 8 foot or higher ceilings. They either force the rod down low or end above the floor.
- Panels that stop a few inches above the floor. It reads as a mistake. Go to the floor or go to the sill.
- Panels that are too narrow. If they only cover the window when stretched flat, they need more width or more panels.
- Measuring once, in one place. Uneven floors turn a perfect float into a gap on one side and a drag on the other.
- Puddles on panels drawn every day. They have to be redressed every time and the hem wears and soils quickly.
Getting the length exactly right
Every drapery we make starts with an in-home consultation, where we measure each window and look at the room’s light and how you use it. The panels are then made to those measurements in our Waterford workroom, and at installation they are dressed and steamed so they hang beautifully from the first day. We make custom draperies for homes across Loudoun County, Northern Virginia and Maryland, and we work with interior designers to the trade. When you are ready, book a design consultation.